
This traditional three bedroom semi detached home in West Knighton is for sale for the first time, having had one owner from new. The property requires some updating but offers excellent scope for extension and renovation, subject to planning.
Located within the ever-popular West Knighton area, the property enjoys excellent access to highly regarded schools, local amenities, parks and transport links, making it an outstanding choice for growing families.
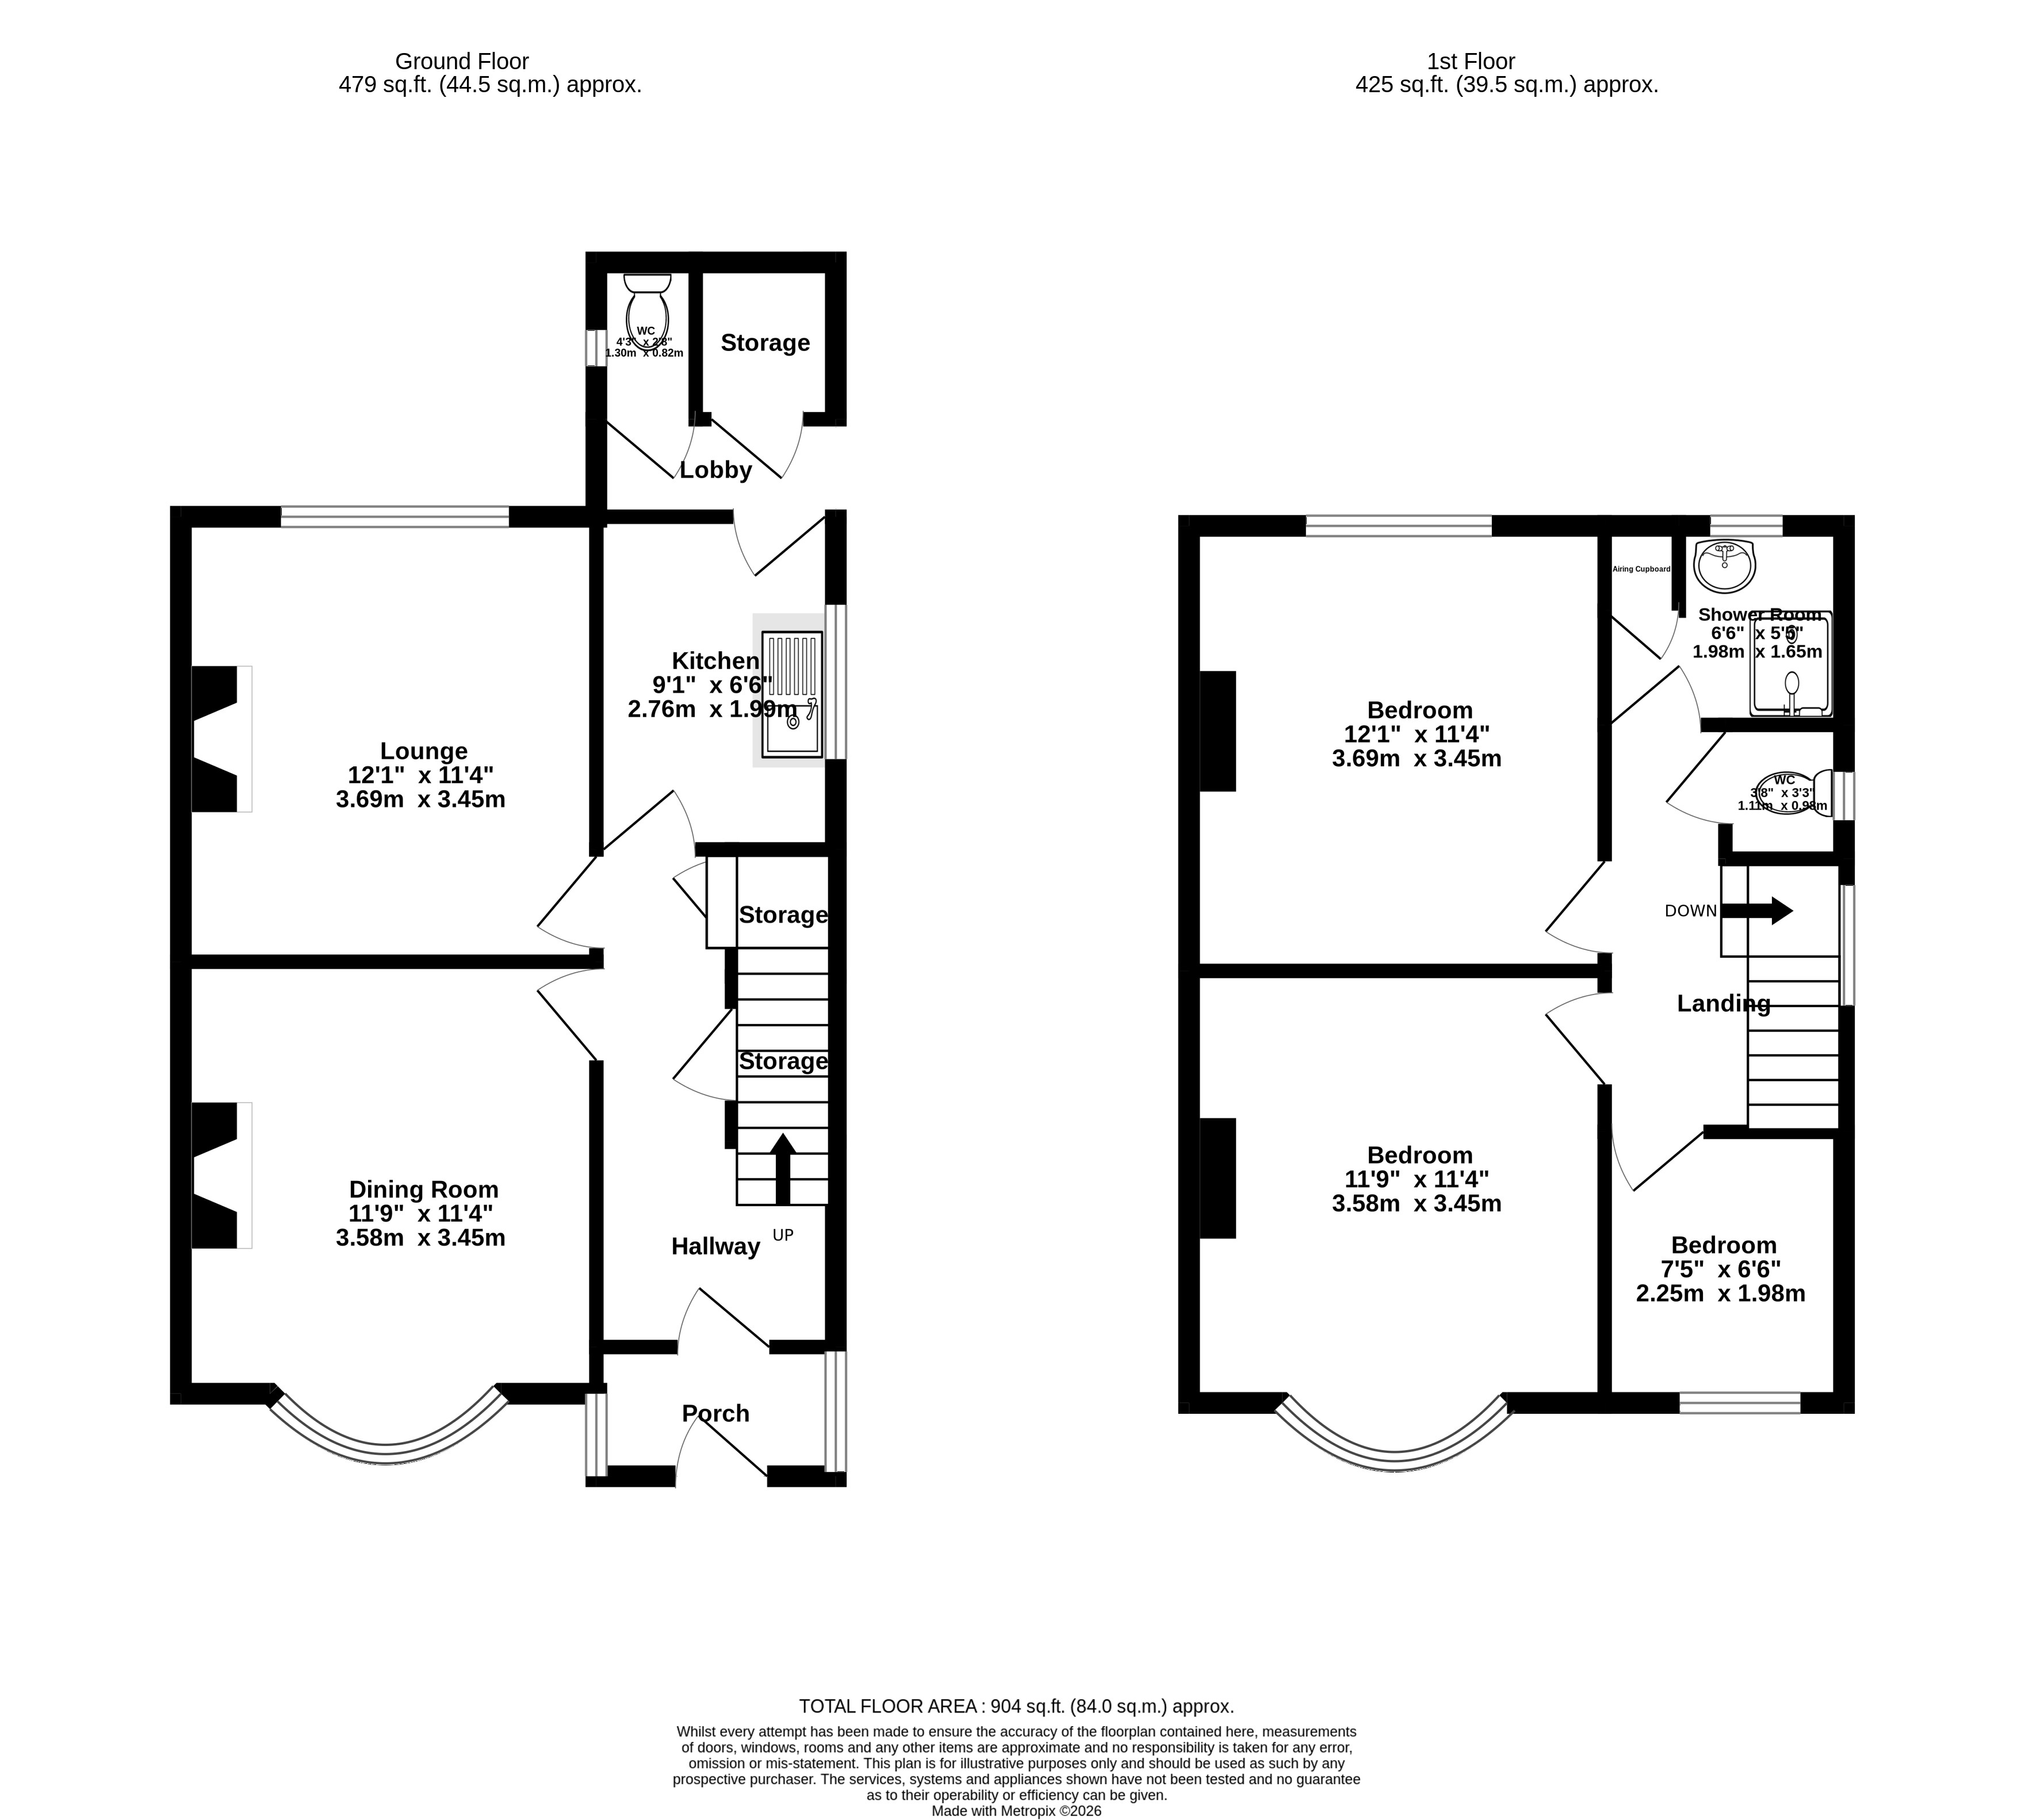
The accommodation comprises Entrance Porch, Hall, Lounge, Dining room, Kitchen, Three bedrooms and a shower room.
Enter via a timber glazed door into the Entrance Porch with a further timber door leading into the hallway. The hall has a herringbone timber floor, staircase rising to the first floor with useful storage cupboard and pantry underneath, doors off to all rooms. The Dining room on the front has a feature open fireplace and bay window to the front. The Lounge has a feature fireplace with fitted electric fire and a bow window overlooking the garden. There is an electric boiler in the chimney breast which supplies the partial central heating. The kitchen has a sink, fitted storage and a quarry tiled floor. This leads off to a rear lobby with a door to a WC and coal house/storage with a timber door out to the side.
Upstairs there are three bedrooms, two double rooms and a single, a separate WC and a shower room with walk in shower cubicle.
The frontage is retained by a low brick wall and privet hedge, having gated access to the driveway. Further timber gates open to the driveway alongside the property and to the brick built garage. The garage has a small vehicle servicing pit. The rear garden is quite generous with lawns, maturing trees and shrubs and two timber sheds.
| Tax Band | % | Taxable Sum | Tax |
|---|
Your estimated gross rental yield would be:
