
Open house Saturday 1st August, 12pm to 1pm
Call to book your appointment.
Occupying an attractive corner plot within a select development of modern homes, this property enjoys a superb balance of open countryside nearby and convenient access to a wide range of local amenities, making it an ideal choice for families. NO CHAIN.
Located in a quiet residential street in the sought-after village of Ellistown, this property offers excellent access to amenities, schools, and transport links to Coalville, Ashby de la Zouch and Leicester.
Ellistown is a village about 2 miles (3 km) South of Coalville in the North West Leicestershire district. The village has a community primary school, two shops, a hairdressing salon, Ellistown F.C. football club and five play parks. Ellistown is just within the Eastern boundary of the National Forest.
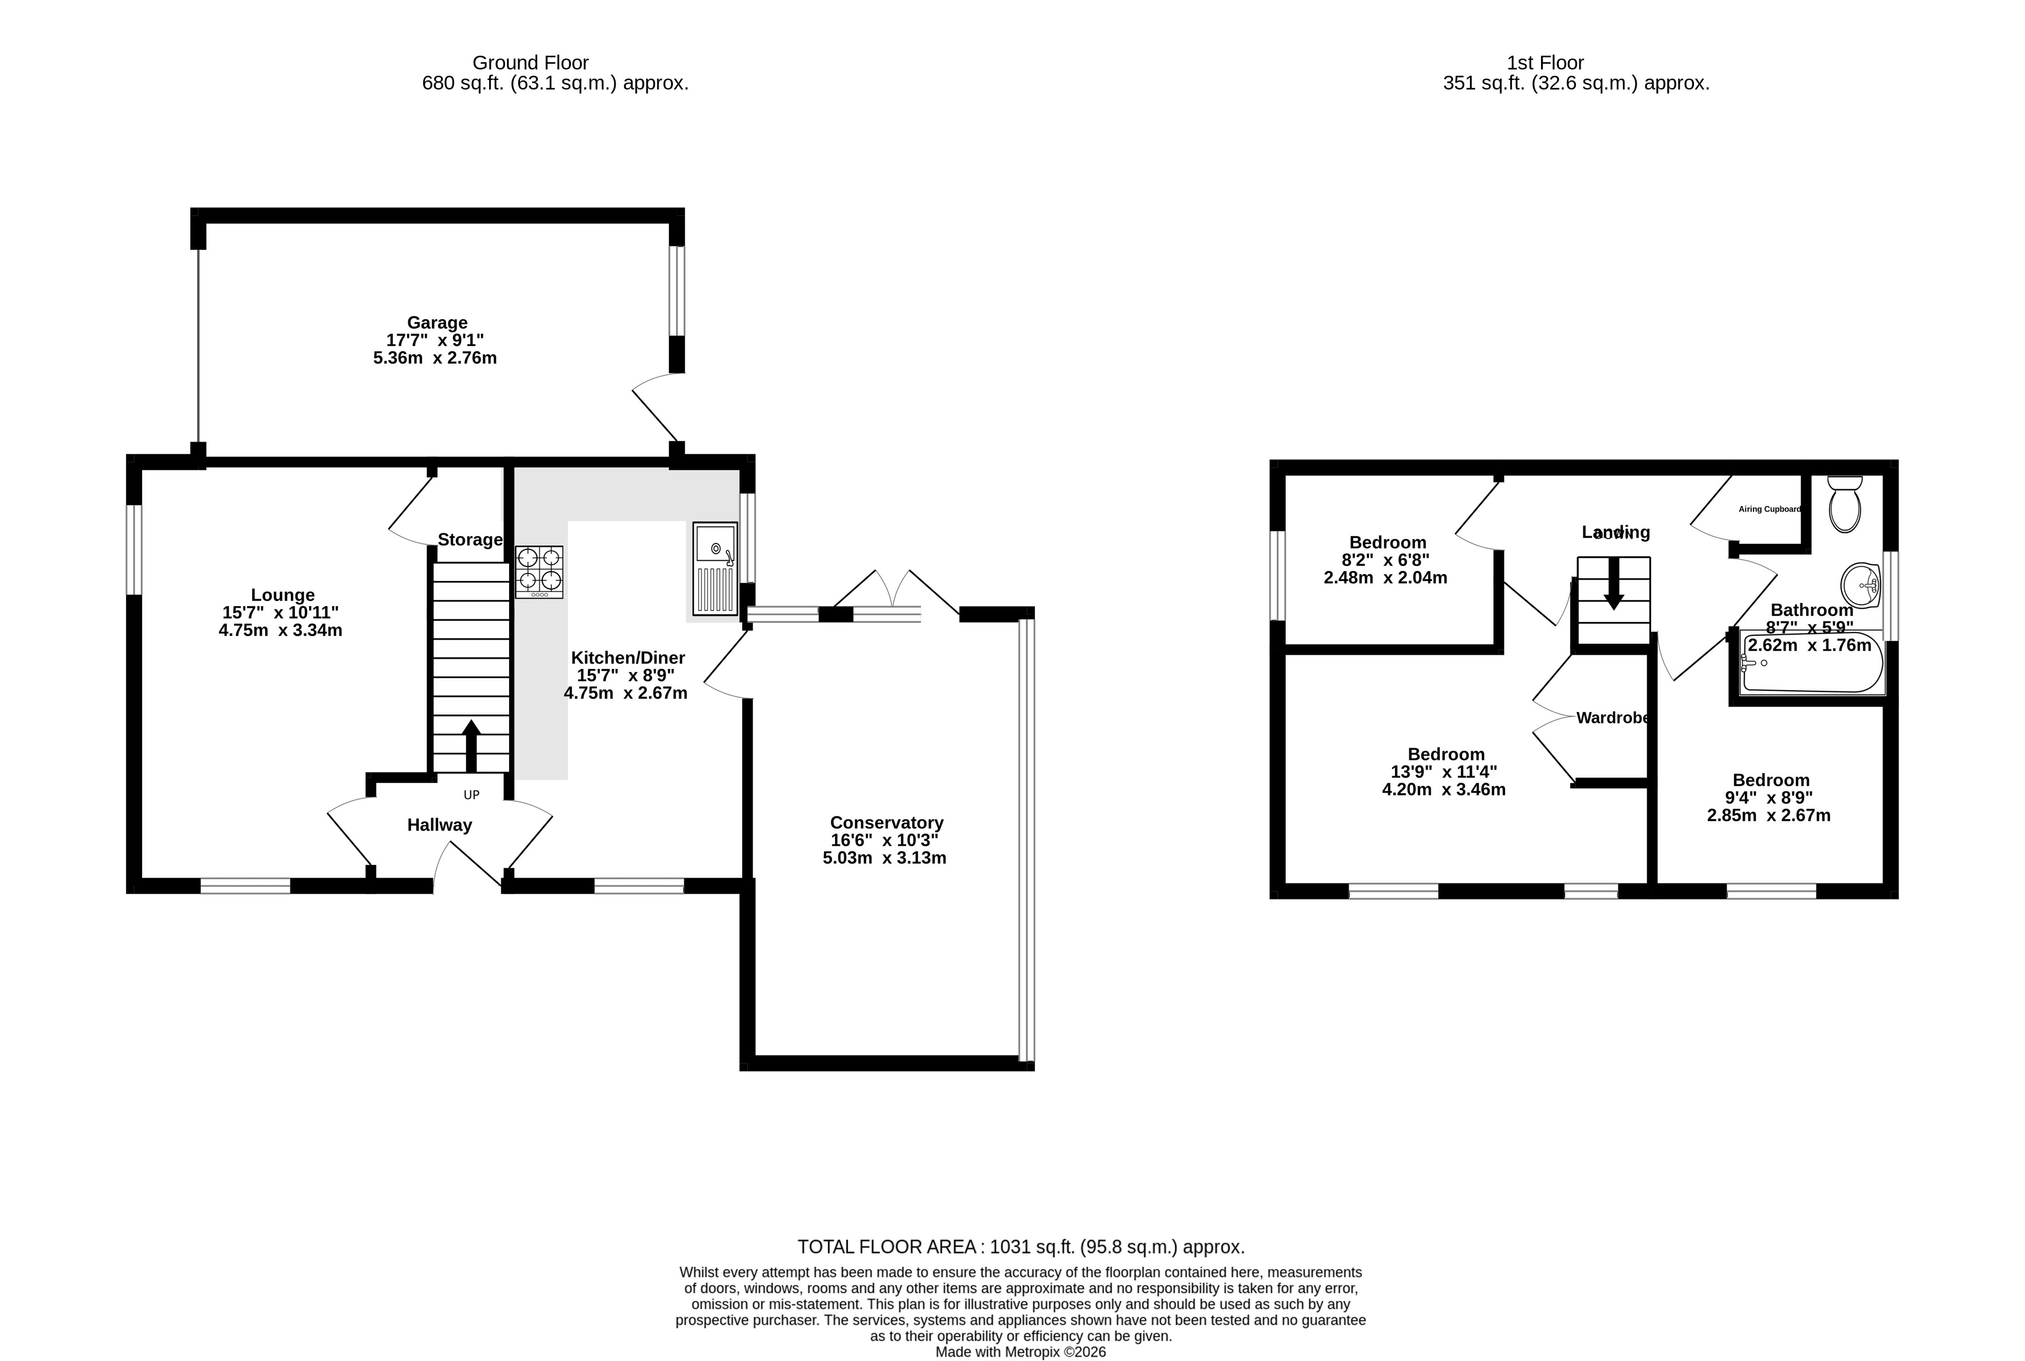
The ground floor offers a welcoming layout, featuring a bright and elegant lounge with dual-aspect windows, a contemporary dining kitchen with integrated appliances, and a spacious conservatory that opens directly onto the rear garden. The first floor provides three wellâproportioned bedrooms and a modern family bathroom.
Externally, the home benefits from openâplan gardens to the front and side, reflecting its corner position, along with a driveway and garage fitted with an electrically operated door. The private rear garden has been thoughtfully landscaped to create an impressive, low-maintenance outdoor space, perfect for entertaining throughout the warmer months.
Viewing is strongly recommended. Please call or email to arrange your appointment.
🏡 Accommodation
Reception Hallway
Doubleâglazed entrance door leading into the hallway with stairs rising to the first floor.
Lounge
A stylish reception room featuring a contemporary fireplace with pebbleâeffect gas fire, doubleâglazed windows to the front and side elevations, a walkâin store cupboard, and two centralâheating radiators.
Dining Kitchen
Fitted with a range of wall and base units, work surfaces, display cupboards, an integrated stainlessâsteel oven, hob, and canopy hood. Space and plumbing for fridge, freezer, dishwasher, and washing machine. Laminate wood flooring, recessed spotlights, stainlessâsteel sink, tiled splashbacks, doubleâglazed windows to both front and rear elevations, and a centralâheating radiator.
Conservatory
A generous additional living space with wood flooring and underfloor heating, a centralâheating radiator, and French doors opening onto the rear garden.
First Floor Landing
Airing cupboard and centralâheating radiator.
Bedroom 1
Doubleâglazed windows to the front elevation, centralâheating radiator, wardrobe, and TV aerial point.
Bedroom 2
Doubleâglazed window to the front elevation and centralâheating radiator.
Bedroom 3
Doubleâglazed window and centralâheating radiator.
Bathroom
Modern suite comprising lowâflush WC, pedestal wash basin, panelled bath with shower over, tiled splashbacks, centralâheating radiator, and opaque doubleâglazed window.
ð¿ Outside
The property enjoys openâplan gardens to the front and side, reflecting its cornerâplot position. The private rear garden has been attractively landscaped to provide a lowâmaintenance yet impressive outdoor space, ideal for entertaining.


| Tax Band | % | Taxable Sum | Tax |
|---|
Your estimated gross rental yield would be:
